

BEDS4
BATHS3 full 1 partial
SQUARE FEET1,764
MLS#MDHW2074744
STATUSACTIVE
PROPERTY TYPEResidential - Single Family
SUBDIVISIONMOORESFIELD
SCHOOLHOWARD COUNTY PUBLIC SCHOOLS
Property Description
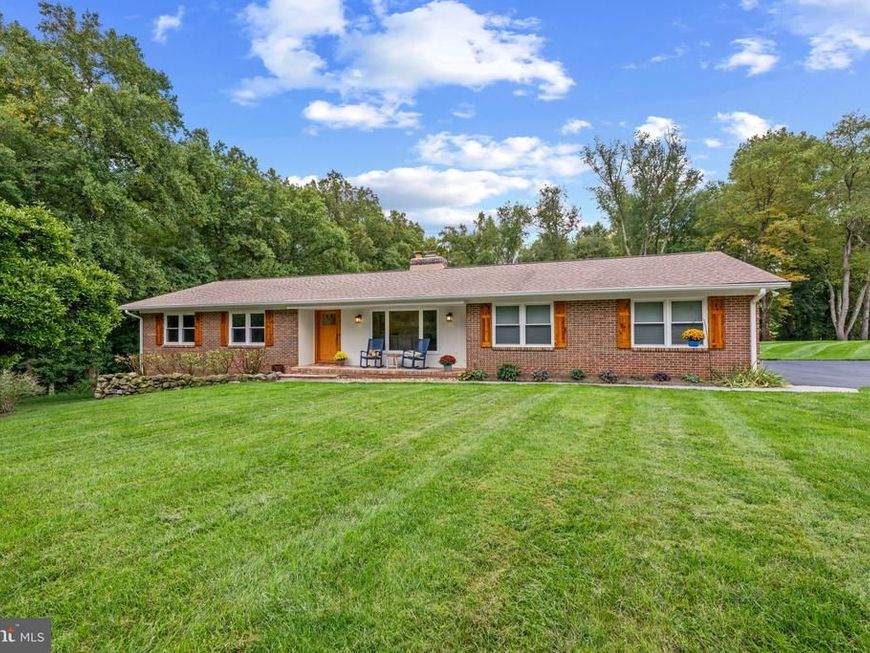
Impressive brick ranch-style residence offering 4 bedrooms, 3.5 bathrooms, and 1,764 finished square feet on an exceptional lot tucked at the end of the street and spanning more than 2 acres in picturesque Mooresfield. // Step inside through a custom alder front door into a beautifully appointed interior featuring solid wood doors, upgraded energy-efficient windows with custom shutters, recessed lighting, and gleaming white oak hardwood floors. The spacious living room is filled with natural light from large picture windows and centers around a cozy woodstove. The hardwood flooring continues into the adjacent dining room, creating a seamless flow between the two spaces. // The eat-in kitchen features durable LVP flooring, granite countertops, a center island with a breakfast bar, a large pantry, and an impressive suite of stainless steel appliances, including double ovens, an integrated microwave, a premium Bosch® refrigerator, a GE Profile® dishwasher, and an updated garbage disposal. // Two bedrooms are located on the main level, both featuring hardwood flooring. The spacious primary suite offers a comfortable sitting room, two closets (including a large walk-in), and a private en-suite bathroom with an oversized walk-in shower. The second bedroom provides excellent flexibility as a home office or guest room. A second full bathroom and convenient laundry/powder room complete the main level. // The fully finished walk-out lower level offers bright additional living space with two bedrooms featuring LVP flooring, including one with direct exterior access. A full bathroom and unfinished area provide even more versatility, with ample room for storage, a workshop, or future expansion, along with secondary laundry hookups. The attached two-car garage offers convenient access to the home as well as abundant storage, built-in shelving, a storage closet, a hose bib, and an EV charger. // Outdoor living is exceptional, beginning with an enclosed screened porch featuring a cathedral pine ceiling. An elevated deck provides additional space for dining and entertaining. Beyond the home, the expansive backyard features a large fenced swimming pool equipped with a Loop-Loc® cover, salt cell, and multi-colored LED lighting, surrounded by an expansive concrete paver patio. Two detached sheds offer additional utility, including one with electricity. Mature landscaping, gorgeous established gardens, a peaceful semi-wooded border, and an adjacent stream further enhance the property's private setting. Additional exterior features include seamless gutters, an 11 kW solar array, generator hookup and subpanel, and an updated asphalt driveway. // The home's extensive systems and infrastructure have also been thoughtfully maintained and updated, including the HVAC system, constant-pressure water pump, sediment water filter, ultraviolet water filtration system, and septic system.
Property Features
Property Type: Residential - Single Family
Basement: Yes
Basement: Daylight, Full, Fully Finished, Heated, Improved, Interior Access, Outside Entrance, Rear Entrance, Sump Pump, Walkout Level, Windows
Cooling: Central A/C
Fireplaces: 1
Fuel Type: Oil
Garage: 2
Heating: Forced Air
Home Style: Ranch/Rambler
Lot Size: 2.23 Acres
Roof Type: Asphalt
Stories: 2.0
Taxes: $9,034
Year Built: 1976
Feature Descriptions
Additional Structures: Above Grade, Below Grade
Appliances: Built-In Microwave, Dishwasher, Dryer, Dryer - Electric, Exhaust Fan, Icemaker, Oven - Wall, Refrigerator, Stainless Steel Appliances, Stove, Washer, Water Heater
Exterior: Brick
Fencing: Partially, Rear
Fireplace: Wood
Flooring: Concrete, Ceramic Tile, Hardwood, Luxury Vinyl Tile
Interior: Attic, Ceiling Fan(s), Kitchen - Island, Primary Bath(s), Recessed Lighting, Walk-in Closet(s), Wood Floors, Bathroom - Stall Shower
Lot: Landscaping, Backs to Trees, Cul-de-sac, Partly Wooded
Lot Dimensions: 2.23 Acre(S)
Parking Features: Asphalt Driveway
Parking Notes: 2 Total Parking Spaces
Rooms: Living Room, Dining Room, Primary Bedroom, Sitting Room, Bedroom 2,Bedroom 3,Bedroom 4,Kitchen, Laundry, Recreation Room, Storage Room, Primary Bathroom, Full Bath, Screened Porch
Sewer: Septic Exists
SQFT Above Finished: 1434
SQFT Below Finished: 330
SQFT Total Finished: 1764
Structure Type: Detached
Swimming Pool: In Ground, Filtered, Heated, Saltwater
Total Garage/Parking Spaces: 2
Water: Well
Windows: Double Pane, Energy Efficient, Insulated, Screens
Wooded: Yes
Room Sizes
Living Room: 12 x 22 Level - Main
Dining Room: 14 x 14 Level - Main
Kitchen: 13 x 16 Level - Main
Laundry: 11 x 7 Level - Main
Screened Porch: 13 x 16 Level - Main
Primary Bedroom: 12 x 12 Level - Main
Sitting Room: 13 x 13 Level - Main
Bedroom 2: 11 x 12 Level - Main
Bedroom 4: 12 x 16 Level - Lower 1
Bedroom 3: 14 x 16 Level - Lower 1
Recreation Room: 10 x 28 Level - Lower 1
Storage Room: 13 x 20 Level - Lower 1
Local Schools
High School: RIVER HILL
Middle School: LIME KILN
Elementary School: POINTERS RUN
School District: HOWARD COUNTY PUBLIC SCHOOLS
Listed By / Shown By
Listed By
Agency Name: Keller Williams Lucido Agency
Agency Phone: 4104656900
Shown By
Agent Name: Madeline Coard
Agent Phone: Cell: (443) 299-8488
Agency Title: Berkshire Hathaway HomeServices Homesale Realty

 First American
Estimate Your Payment
Estimated Payment
$ 2,640.76 per month $1,669.17 Principal & Interest $752.83 Property Tax $218.75 Homeowner's Insurance



 Corporate Office - 215 S Centerville Rd. Lancaster, PA 17603
11697 Wayneridge Street | MLS# MDHW2074744
This single family home located at 11697 Wayneridge Street, Fulton, MD 20759 is currently listed for sale with an asking price of $750,000. This property was built in 1976 and has 4 bedrooms and 3 full and 1 partial baths with 1764 sq. ft. Wayneridge Street is located in the MOORESFIELD subdivision within the HOWARD COUNTY PUBLIC SCHOOLS school district. Search MOORESFIELD real estate on madelinecoard.homesale.com today.