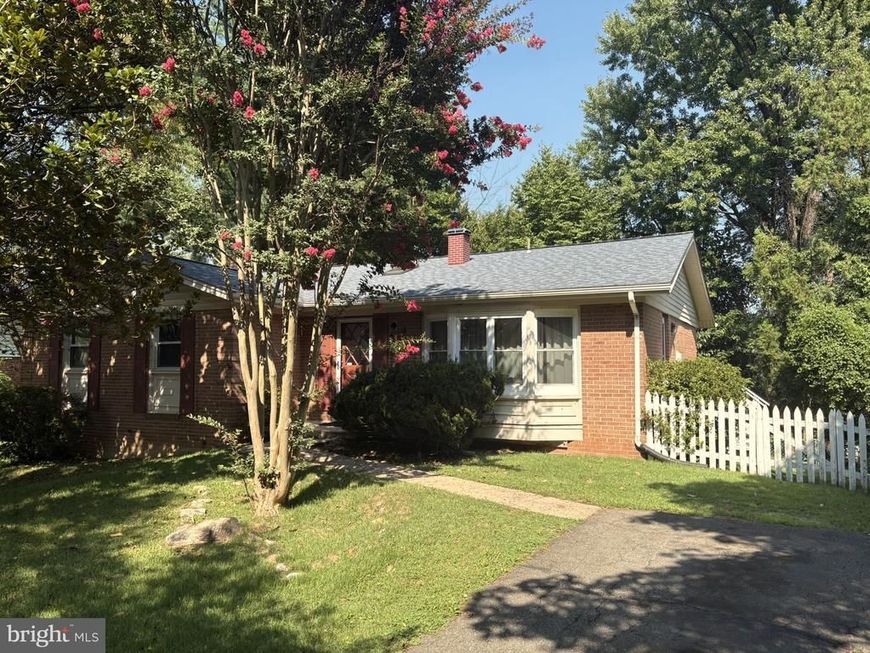


BEDS4
BATHS2 full 1 partial
SQUARE FEET2,660
MLS#MDMC2250978
STATUSACTIVE
PROPERTY TYPEResidential - Single Family
SUBDIVISIONLAYHILL SOUTH
SCHOOLMONTGOMERY COUNTY PUBLIC SCHOOLS
Property Description
Step into spacious elegance with hardwood floors throughout and a striking stone foyer entry. The upgraded kitchen boasts granite countertops, stainless steel appliances, and a bright bay‑window front view. Upstairs, enjoy modern marble‑style bathrooms with premium stainless fixtures. The huge basement is a true bonus — complete with a wood‑burning fireplace, den, and a full in‑law suite featuring a wet bar and half bath. All just minutes from . Sold As‑Is with only minor cosmetic improvements needed.
Property Features
Property Type: Residential - Single Family
Basement: Yes
Basement: Fully Finished
Cooling: Central A/C
Fireplaces: 1
Fuel Type: Natural Gas
Heating: Forced Air
Home Style: Raised Ranch/Rambler
Lot Size: 0.23 Acres
Stories: 2.0
Taxes: $6,594
Year Built: 1964
Feature Descriptions
Additional Structures: Above Grade, Below Grade
Appliances: Dishwasher, Disposal, Dryer, Oven/Range - Gas, Stainless Steel Appliances, Washer, Built-In Microwave
Flooring: Hardwood
Interior: Combination Dining/Living, Kitchen - Eat-In, Primary Bath(s), Skylight(s), Wood Floors
Lot Dimensions: 0.23 Acre(S)
Rooms: Den, Efficiency (Additional)
Sewer: Public Sewer
SQFT Above Finished: 1626
SQFT Below Finished: 1034
SQFT Total Finished: 2660
Structure Type: Detached
Utilities: Natural Gas Available, Electric Available, Sewer Available
Water: Public
Windows: Replacement
Local Schools
School District: MONTGOMERY COUNTY PUBLIC SCHOOLS
Listed By / Shown By
Listed By
Agency Name: Samson Properties
Agency Phone: 3018500255
Shown By
Agent Name: Madeline Coard
Agent Phone: Cell: (443) 299-8488
Agency Title: Berkshire Hathaway HomeServices Homesale Realty

 First American
Estimate Your Payment
Estimated Payment
$ 2,160.53 per month $1,424.36 Principal & Interest $549.50 Property Tax $186.67 Homeowner's Insurance



 Corporate Office - 215 S Centerville Rd. Lancaster, PA 17603
12823 Camellia Drive | MLS# MDMC2250978
This single family home located at 12823 Camellia Drive , Silver Spring, MD 20906 is currently listed for sale with an asking price of $640,000. This property was built in 1964 and has 4 bedrooms and 2 full and 1 partial baths with 2660 sq. ft. Camellia Drive is located in the LAYHILL SOUTH subdivision within the MONTGOMERY COUNTY PUBLIC SCHOOLS school district. Search LAYHILL SOUTH real estate on madelinecoard.homesale.com today.