

BEDS3
BATHS3 full 1 partial
SQUARE FEET1,780
MLS#MDMC2249518
STATUSACTIVE
PROPERTY TYPEResidential - Townhouse
SUBDIVISIONSUFFOLK PLACE
SCHOOLMONTGOMERY COUNTY PUBLIC SCHOOLS
Property Description
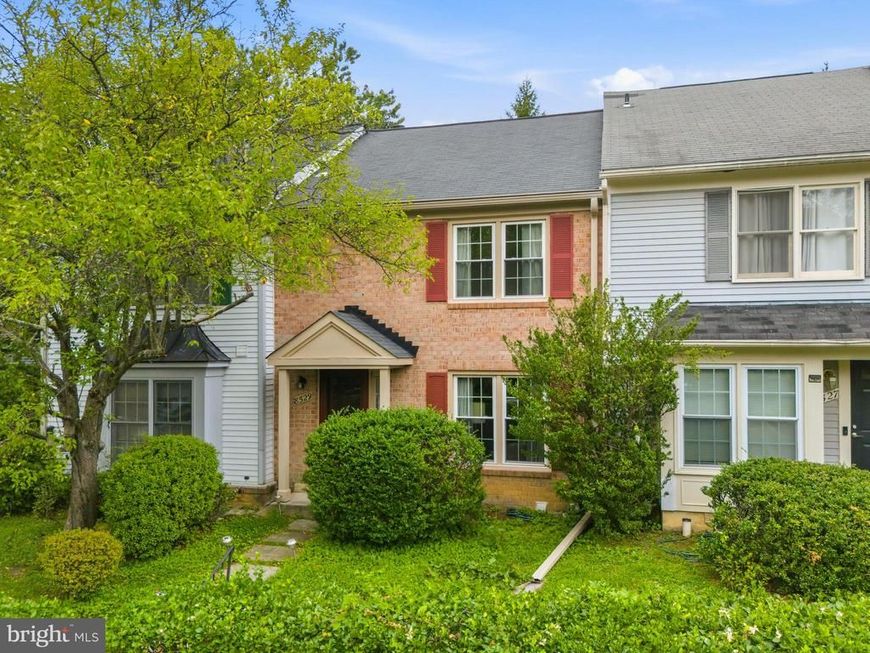
Spacious and exceptionally well-maintained by its original owner, this 3-bedroom, 3.5-bath townhome offers nearly 1,800 square feet across three finished levels and plenty of room to make it your own. The main level features an unusually large kitchen with updated backsplash, plenty of cabinet and granite counter space, a separate dining area, spacious living room, and a convenient half bath. Upstairs are three bedrooms and two full baths, while the finished lower level provides additional living space and a third full bath, ideal for a recreation room, home office or guests. The original owner took great care of the home and, importantly, its major components, including a newer roof, HVAC system and water heater. Outside, enjoy a fenced backyard with a storage shed. The home is in great condition and offers an excellent opportunity to add your own cosmetic updates over time while starting with a well-cared-for home, generous space and a great floor plan. Estate sale; the property is being sold as-is.
Property Features
Property Type: Residential - Townhouse
Basement: Fully Finished
Basement: Yes
Cooling: Central A/C
Fireplaces: 1
Fuel Type: Electric
Heating: Heat Pump(s)
Home Style: Traditional
Lot Size: 0.03 Acres
Stories: 3.0
Taxes: $4,401
Year Built: 1988
Feature Descriptions
Additional Structures: Above Grade, Below Grade
Appliances: Dishwasher, Disposal
Exterior: Mixed
Fencing: Fully
HOA Fee: $135.00/Monthly
Interior: Bathroom - Jetted Tub, Bathroom - Stall Shower, Breakfast Area, Carpet, Ceiling Fan(s), Combination Dining/Living, Floor Plan - Traditional, Kitchen - Eat-In, Walk-in Closet(s), Upgraded Countertops
Lot Dimensions: 0.03 Acre(S)
Parking Features: Assigned
Parking Notes: 2 Total Parking Spaces
Rooms: Living Room, Dining Room, Primary Bedroom, Bedroom 2,Kitchen, Breakfast Room, Laundry, Recreation Room, Utility Room, Primary Bathroom, Full Bath, Half Bath
Sewer: Public Sewer
SQFT Above Finished: 1480
SQFT Below Finished: 300
SQFT Total Finished: 1780
Structure Type: Interior Row/Townhouse
Total Garage/Parking Spaces: 2
Water: Public
Local Schools
High School: GAITHERSBURG
Middle School: FOREST OAK
Elementary School: GOSHEN
School District: MONTGOMERY COUNTY PUBLIC SCHOOLS
Listed By / Shown By
Listed By
Agency Name: Redfin Corp
Agency Phone: 3016586186
Shown By
Agent Name: Madeline Coard
Agent Phone: Cell: (443) 299-8488
Agency Title: Berkshire Hathaway HomeServices Homesale Realty

 First American
Estimate Your Payment
Estimated Payment
$ 1,373.64 per month $890.23 Principal & Interest $366.75 Property Tax $116.67 Homeowner's Insurance



 Corporate Office - 215 S Centerville Rd. Lancaster, PA 17603
8529 Hawk Run Terrace | MLS# MDMC2249518
This townhouse located at 8529 Hawk Run Terrace , Gaithersburg, MD 20886 is currently listed for sale with an asking price of $400,000. This property was built in 1988 and has 3 bedrooms and 3 full and 1 partial baths with 1780 sq. ft. Hawk Run Terrace is located in the SUFFOLK PLACE subdivision within the MONTGOMERY COUNTY PUBLIC SCHOOLS school district. Search SUFFOLK PLACE real estate on madelinecoard.homesale.com today.